
Listing Courtesy of: INDIANA REGIONAL MLS, INC / Listed By: Julie Bosma, ERA First Advantage Realty, Inc. - Contact: Office: 812-858-2400
4768 White Chapel Drive Newburgh, IN 47630
Active
$489,000 (USD)
OPEN HOUSE TIMES
-
OPENSun, Jul 121:00 pm - 2:30 pm

Description
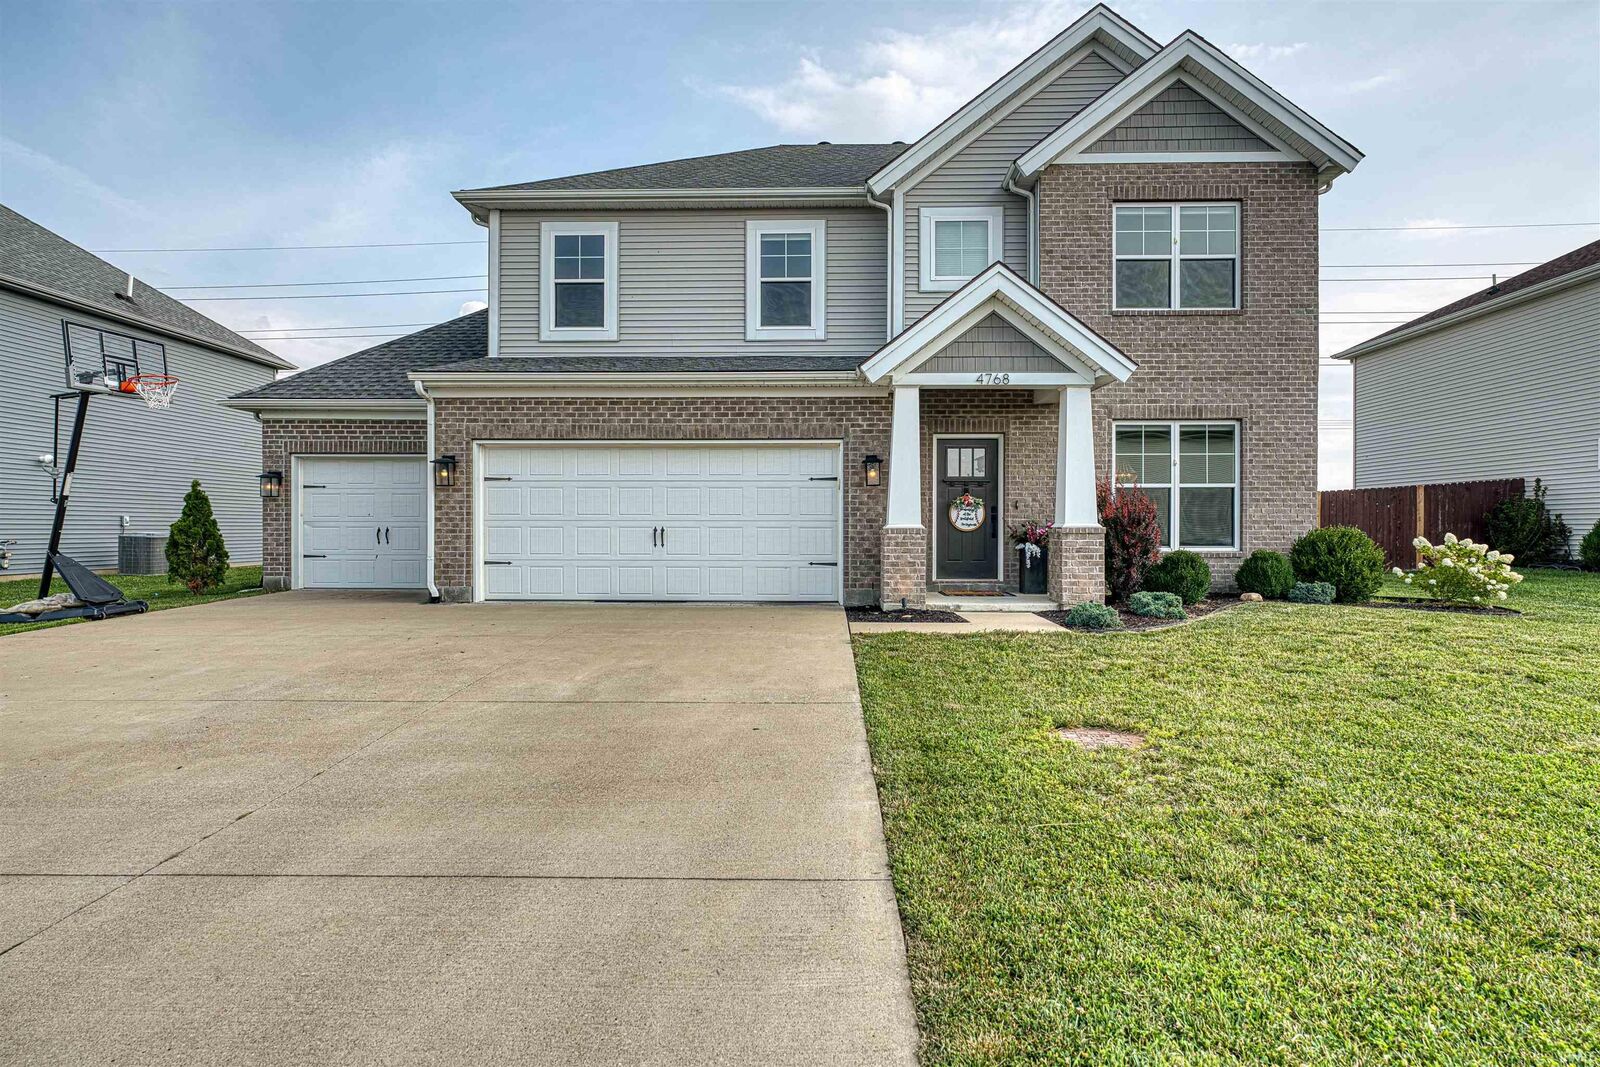
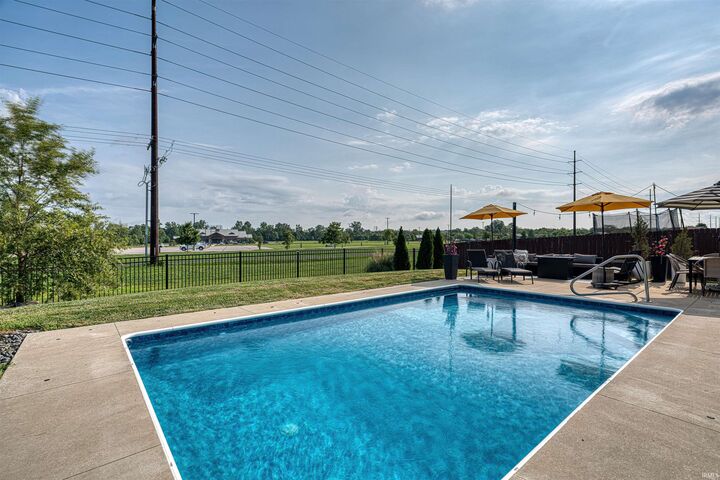
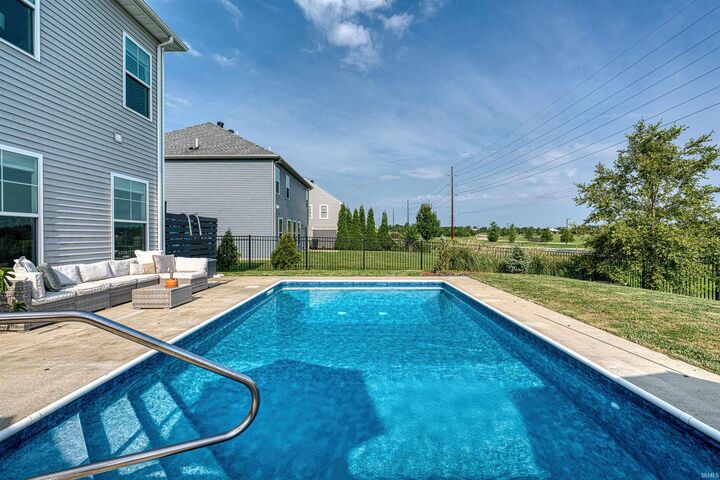
Ready for summer ??? Beautiful inground pool!!! Four bedroom, 2.5 bath with a pool!! Revolution plan wuth tons of upgrades. The main floor has wood grain LVT running throughout the main level. When you walk in the dining room is to the right offering custom walls. The open floor plan has a spacious living room with a gas fireplace, and a reading nook. The kitchen features a prep island, quartz counter tops, gas range, stainless appliances, tile backsplash, a drink station, and a pantry. Completing the main level is a well appointed powder room. Upstairs you will find all the bedrooms. The primary suite has a private bathroom with a tile walk in shower, double vanity, and a walk in closet. There are three additional bedrooms, a loft area, and the laundry room. Outside is a 6 foot below ground pool, oversized concrete area, and a decorative aluminum fence.
MLS #:
202627629
202627629
Lot Size
9,583 SQFT
9,583 SQFT
Type
Single-Family Home
Single-Family Home
Year Built
2020
2020
Style
Two Story
Two Story
School District
Warrick County School Corp.
Warrick County School Corp.
County
Warrick County
Warrick County
Community
Berkshire
Berkshire
Listed By
Julie Bosma, ERA First Advantage Realty, Inc., Contact: Office: 812-858-2400
Source
INDIANA REGIONAL MLS, INC
Last checked Jul 11 2026 at 3:59 AM GMT+0000
INDIANA REGIONAL MLS, INC
Last checked Jul 11 2026 at 3:59 AM GMT+0000
Bathroom Details
- Full Bathrooms: 2
- Half Bathroom: 1
Subdivision
- Berkshire
Lot Information
- Level
Property Features
- Fireplace: Living/Great Rm
Heating and Cooling
- Gas
- Forced Air
- Central Air
Basement Information
- Slab
Exterior Features
- Vinyl
- Brick
- Roof: Shingle
Utility Information
- Utilities: Public
- Sewer: Public
School Information
- Elementary School: Castle
- Middle School: Castle North
- High School: Castle
Garage
- Attached
Stories
- 2
Living Area
- 2,801 sqft
Additional Information: ERA First Advantage Realty, Inc. | Office: 812-858-2400
Location
Estimated Monthly Mortgage Payment
*Based on Fixed Interest Rate withe a 30 year term, principal and interest only
Listing price
Down payment
%
Interest rate
%Mortgage calculator estimates are provided by ERA First Advantage Realty, Inc. and are intended for information use only. Your payments may be higher or lower and all loans are subject to credit approval.
Disclaimer: IDX information is provided exclusively for consumers’ personal, non-commercial use and may not be used for any purpose other than to identify prospective properties consumers may be interested in purchasing. Data is deemed reliable but is not guaranteed accurate by the MLS. © 2026 Indiana Regional MLS.. 7/10/26 20:59
