
Listing Courtesy of: INDIANA REGIONAL MLS, INC / Listed By: Judy Fleming, ERA First Advantage Realty, Inc. - Contact: Office: 812-858-2400
2821 Brewster Drive Evansville, IN 47725
Active (1 Days)
$339,000 (USD)
OPEN HOUSE TIMES
-
OPENSun, Aug 91:00 pm - 2:30 pm

Description
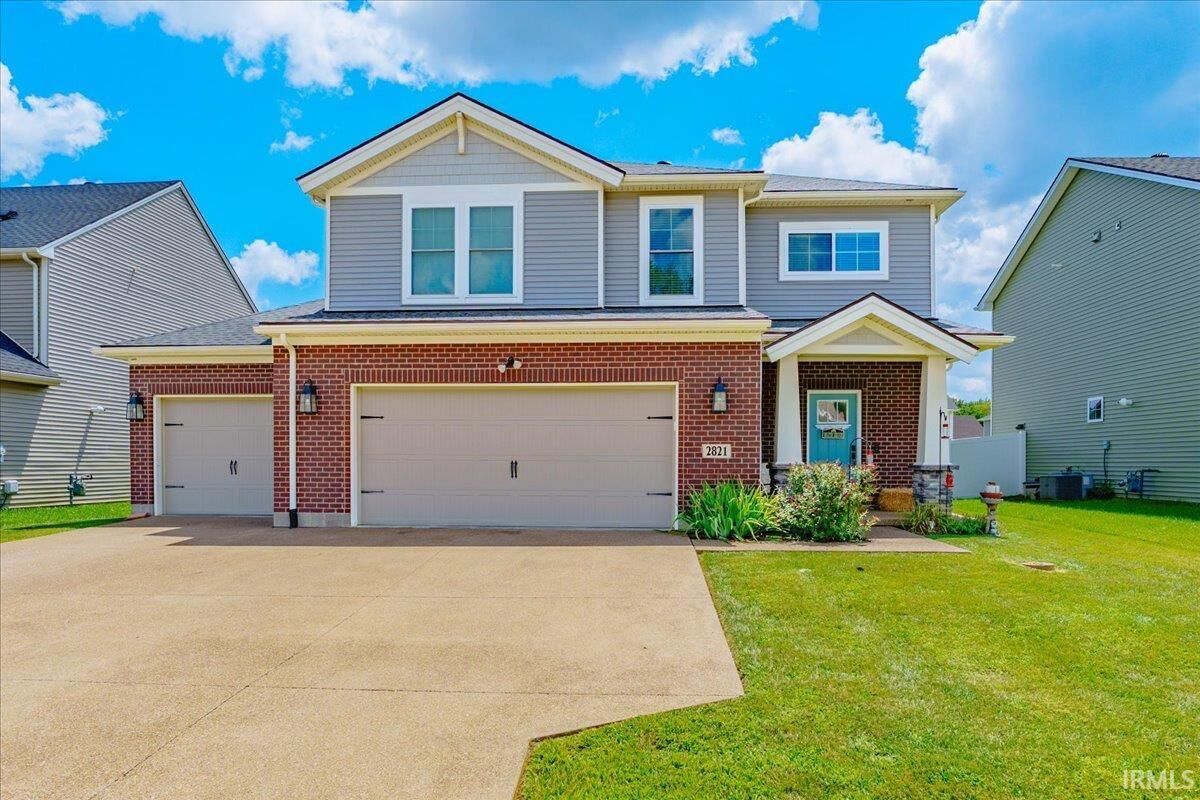
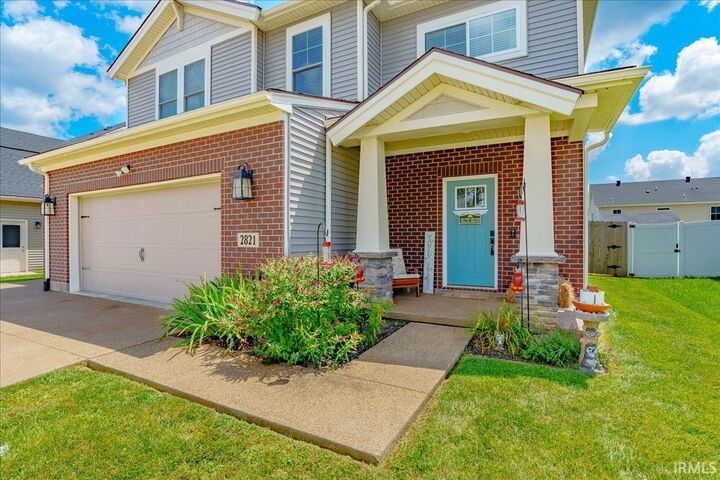
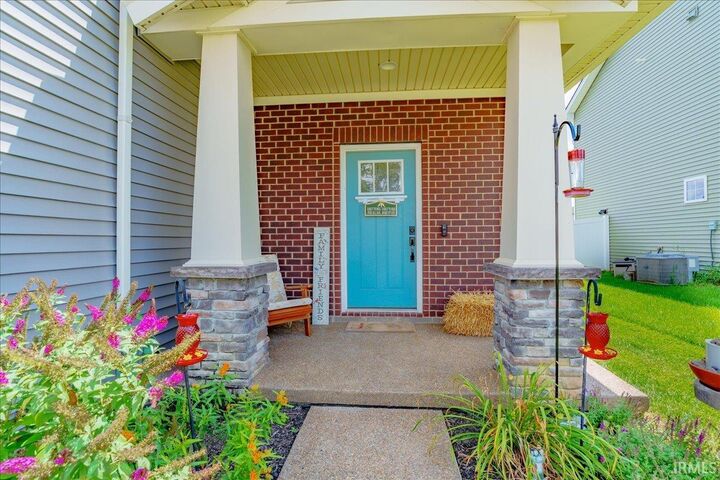
Here is your perfect opportunity to own a lovely two-story Jagoe Home with a 3-CAR GARAGE in the desirable McCutchanville area on Evansville's north side! Built in 2021 in McCutchan Trace, 2821 Brewster boasts an impressive 2,152 square feet of living space! You are welcomed into the house via a covered front porch, and inside by an expansive foyer with two coat closets. The main floor's open-concept layout provides an abundance of gathering space and natural light. An oversized island is the focal point of the kitchen/dining area, providing additional seating space and lots functional counterspace. Plenty of gorgeous cabinets and quartz countertops along with stainless steel appliances complete the kitchen. A half-bathroom and dedicated laundry room round out the main floor. Upstairs features a perfect gathering/flex space in addition to the three nicely-sized bedrooms. The primary suite includes a full private bathroom with a large walk-in closet. An additional full bathroom in the hallway rounds out the spacious second floor. The full privacy-fenced back yard is the perfect haven for kids and pets to romp and play or friends to gather. Enjoy morning coffee or an evening cocktail on the back patio. This home is priced to sell! Keep in mind there is still over five years of coverage left on Jagoe's transferrable warranty. You definitely don't want to sit back and wait long or this one will pass you by! It is time to call 2821 Brewster "home"!
MLS #:
202631596
202631596
Lot Size
7,405 SQFT
7,405 SQFT
Type
Single-Family Home
Single-Family Home
Year Built
2021
2021
Style
Two Story
Two Story
School District
Evansville-Vanderburgh School Corp.
Evansville-Vanderburgh School Corp.
County
Vanderburgh County
Vanderburgh County
Community
McCutchan Trace
McCutchan Trace
Listed By
Judy Fleming, ERA First Advantage Realty, Inc., Contact: Office: 812-858-2400
Source
INDIANA REGIONAL MLS, INC
Last checked Aug 5 2026 at 8:45 PM GMT+0000
INDIANA REGIONAL MLS, INC
Last checked Aug 5 2026 at 8:45 PM GMT+0000
Bathroom Details
- Full Bathrooms: 2
- Half Bathroom: 1
Subdivision
- Mccutchan Trace
Lot Information
- Level
Heating and Cooling
- Gas
- Forced Air
- Central Air
Basement Information
- Slab
Homeowners Association Information
- Dues: $160
Exterior Features
- Vinyl
- Brick
Utility Information
- Utilities: Public
- Sewer: Public
School Information
- Elementary School: McCutchanville
- Middle School: North
- High School: North
Garage
- Attached
Stories
- 2
Living Area
- 2,152 sqft
Additional Information: ERA First Advantage Realty, Inc. | Office: 812-858-2400
Location
Estimated Monthly Mortgage Payment
*Based on Fixed Interest Rate withe a 30 year term, principal and interest only
Listing price
Down payment
%
Interest rate
%Mortgage calculator estimates are provided by ERA First Advantage Realty, Inc. and are intended for information use only. Your payments may be higher or lower and all loans are subject to credit approval.
Disclaimer: IDX information is provided exclusively for consumers’ personal, non-commercial use and may not be used for any purpose other than to identify prospective properties consumers may be interested in purchasing. Data is deemed reliable but is not guaranteed accurate by the MLS. © 2026 Indiana Regional MLS.. 8/5/26 13:45
